A Grand Estate in Abbottabad

Jhangi House is a privately-owned six-bedroom estate spanning across generously landscaped grounds in the scenic hills of Abbottabad, Khyber Pakhtunkhwa.

The property is designed to accommodate groups of up to 12 guests in refined comfort, with spacious living areas, multiple dining spaces, and an array of outdoor facilities that make it ideal for family gatherings, retreats, and special occasions.

Built across three floors with a grand stone facade, the estate blends classic architecture with modern interiors — featuring a spectacular curved staircase, 12-window upper landing, ornate fireplaces, and bespoke branded furnishings throughout.
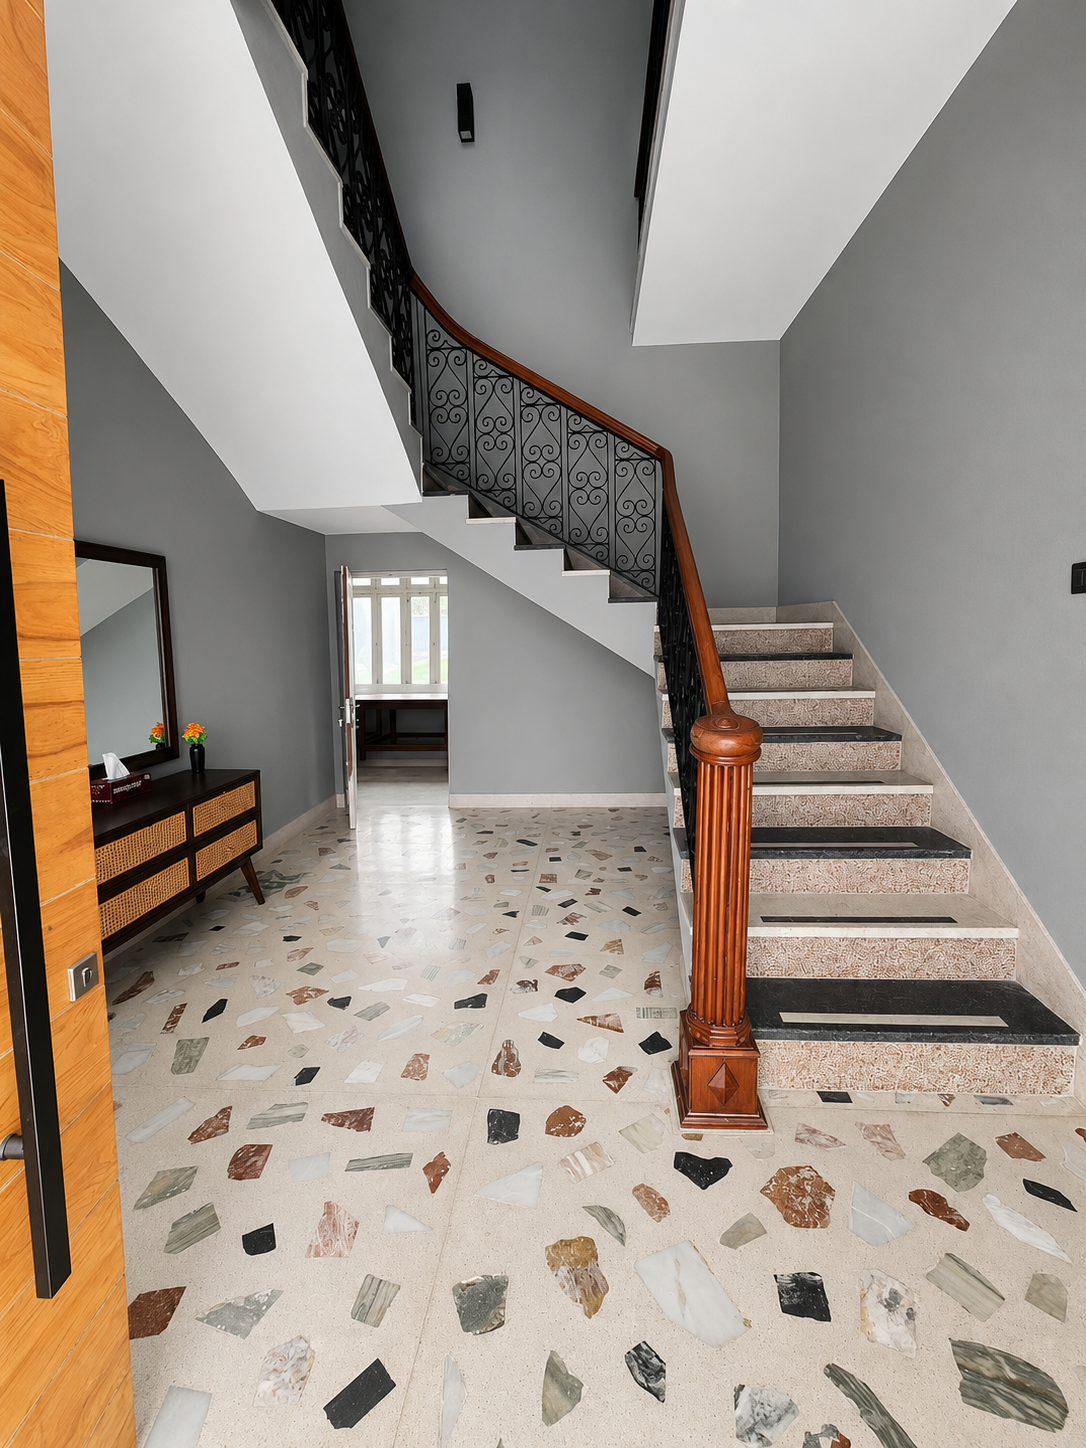
Grand curved staircase with wrought iron railing and terrazzo entry
Grand Foyer

Rooms & Spaces

Each room at Jhangi House is thoughtfully furnished — from the branded bedrooms to the grand living spaces.

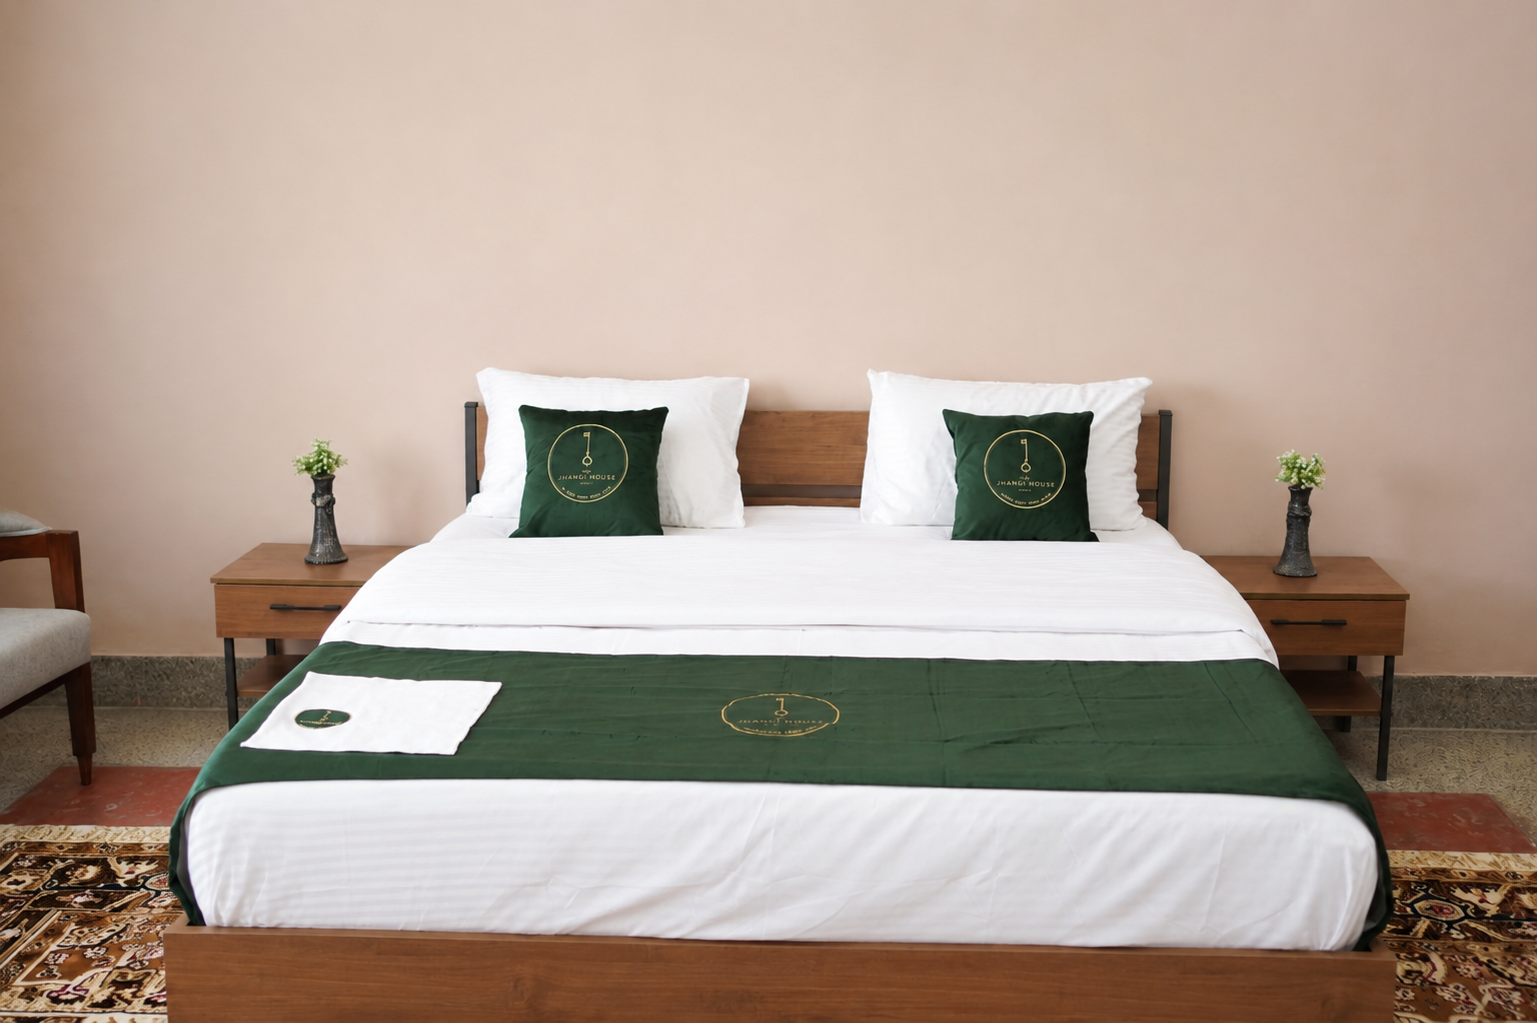
Master Suite — branded Jhangi House green and gold bedding

Master Suite

The premier bedroom features a plush double bed with bespoke Jhangi House branded green and gold bedding, elegant furnishings, and a private en-suite bathroom.

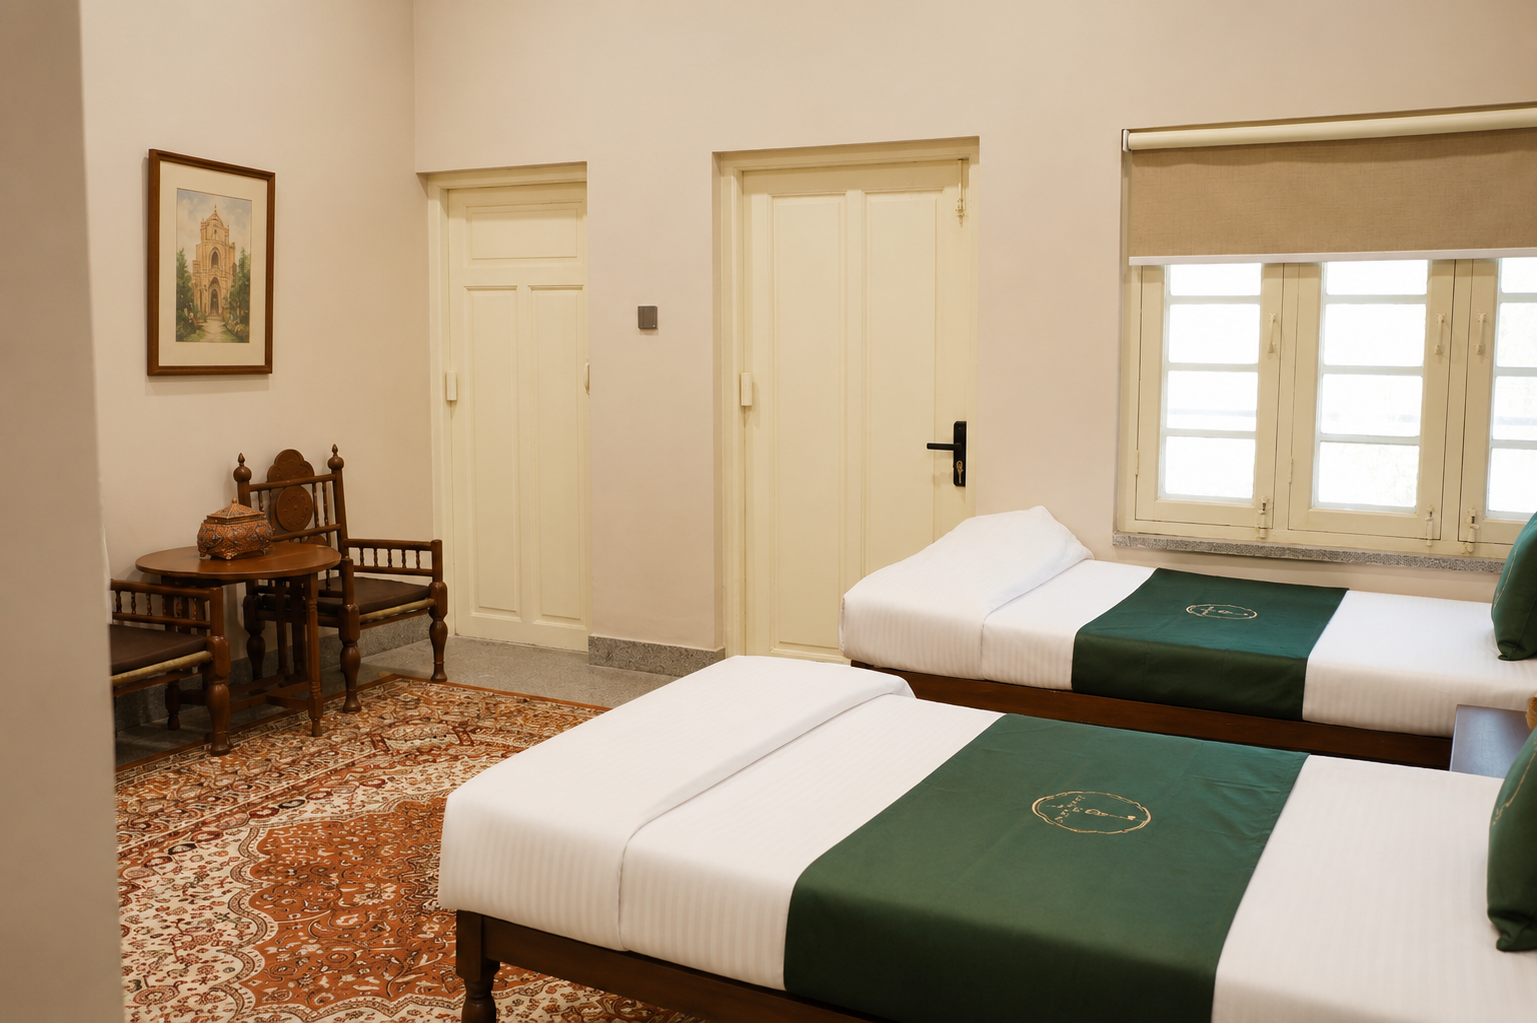
Guest Bedroom with traditional wooden furniture

Guest Bedrooms

Five additional bedrooms configured as twin or double rooms, finished with traditional wooden furniture and the estate's signature branded linen.

Grand Foyer with curved staircase

Grand Foyer

An impressive arrival experience — terrazzo flooring, a sweeping curved staircase with handcrafted wrought iron railings, and soaring ceiling heights.

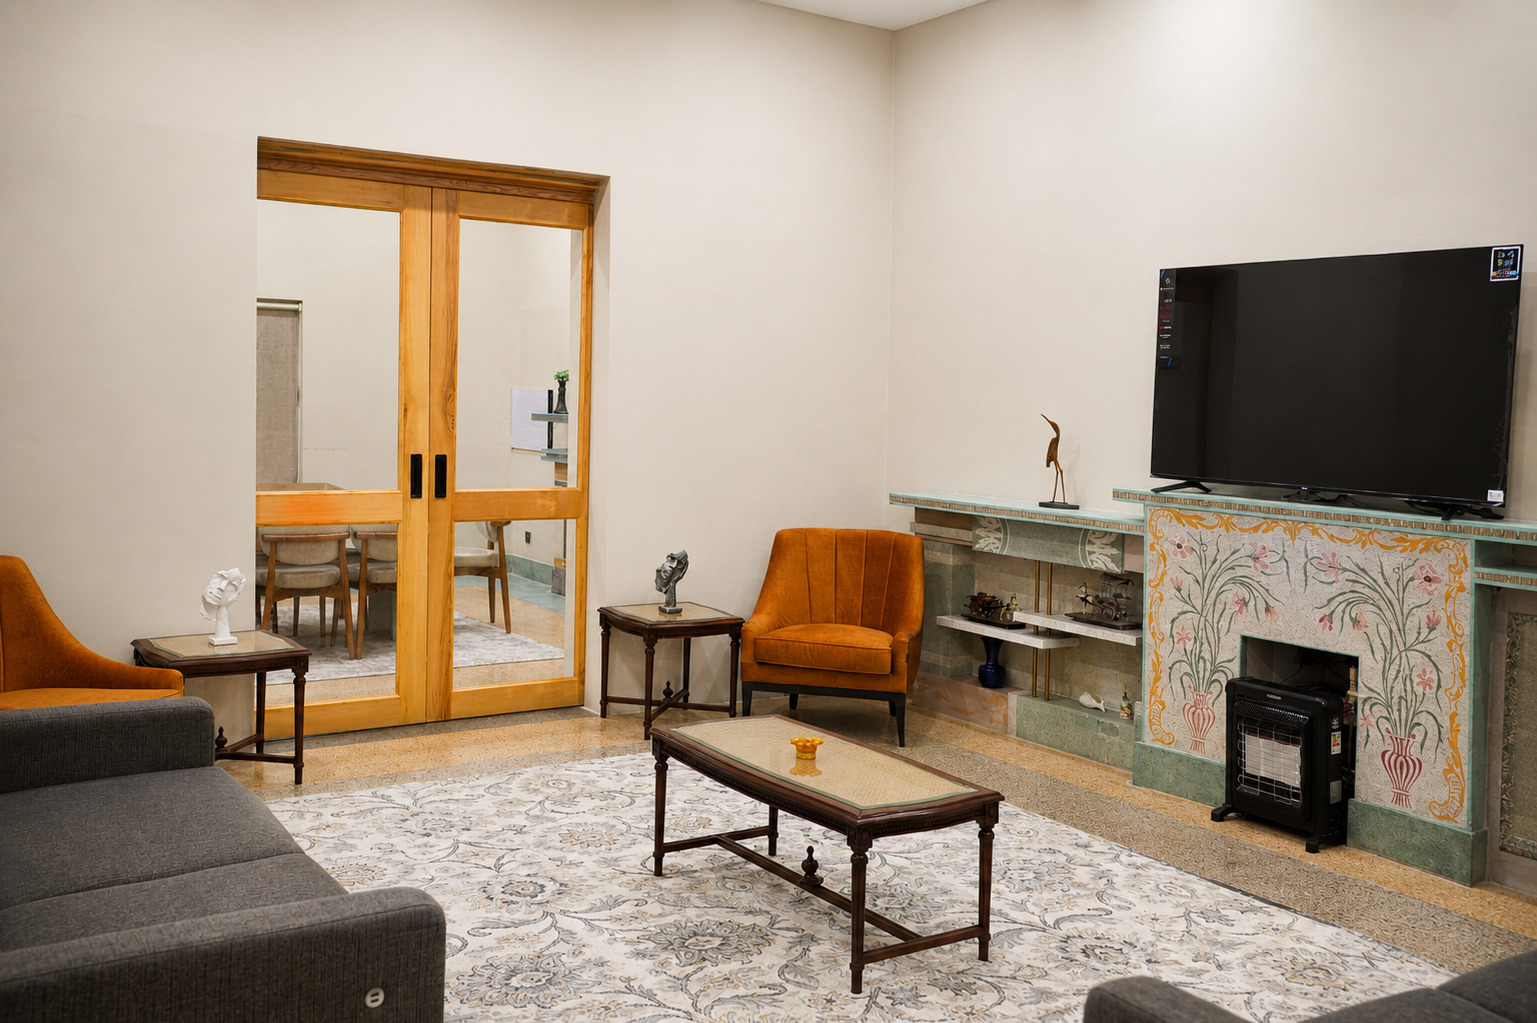
Living Room with ornate painted fireplace

Living Room

The main living room centres around an ornate painted fireplace with flat-screen TV — a warm gathering space for evenings in with the family.

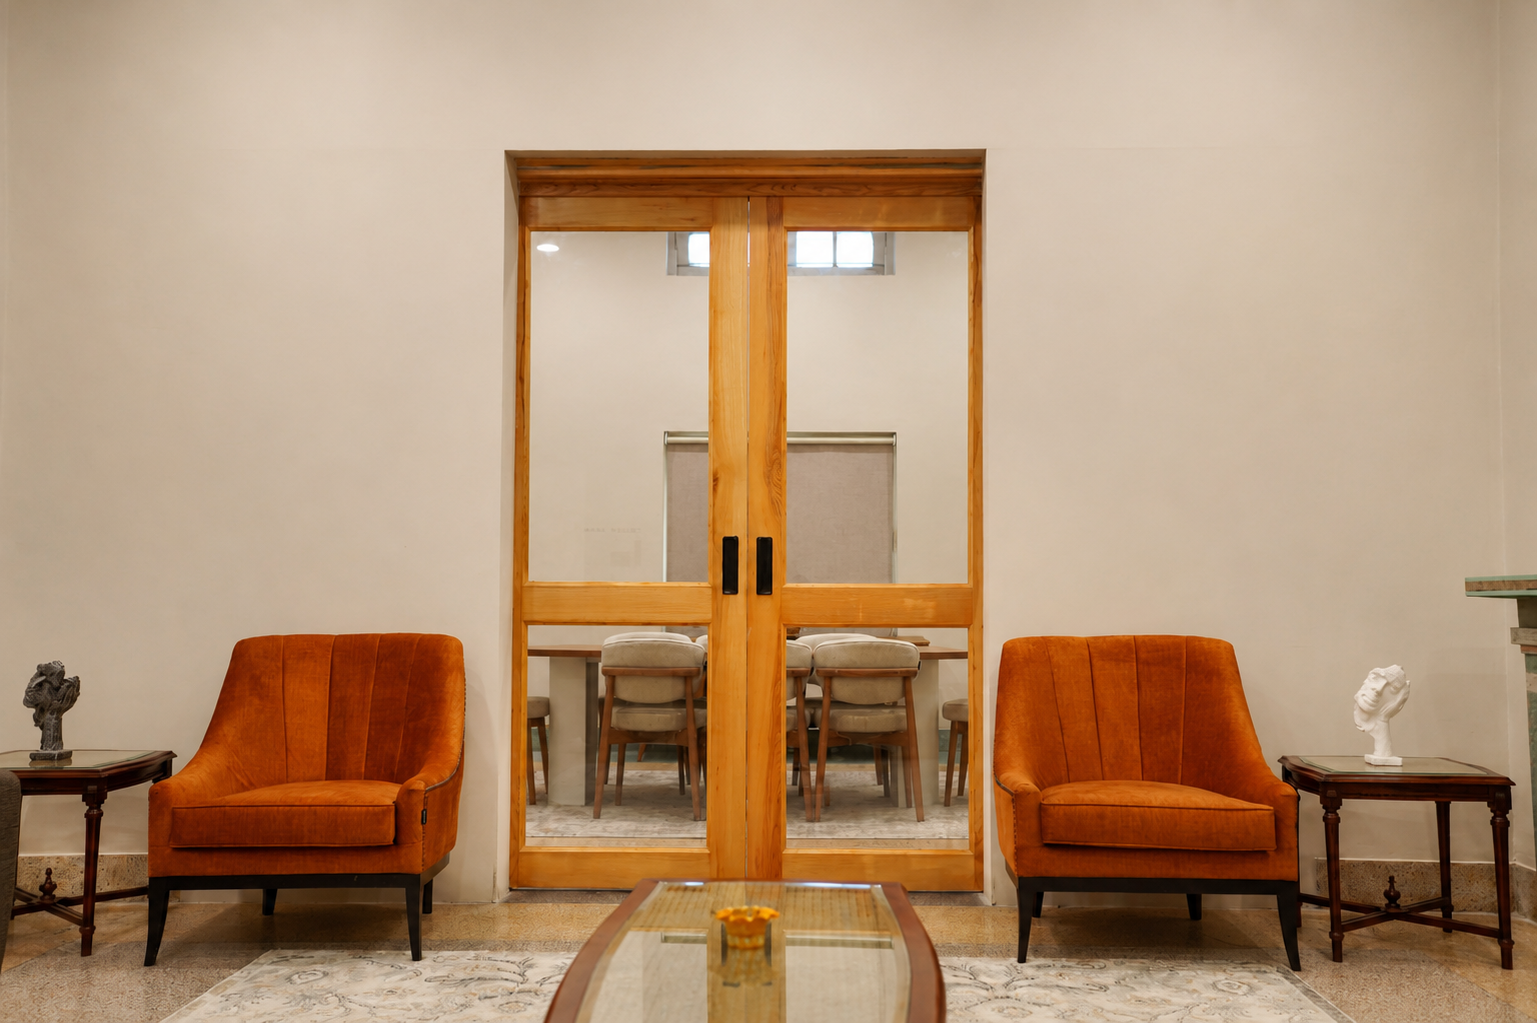
Lounge with orange velvet armchairs

Lounge

A secondary sitting area with plush orange velvet armchairs, opening through glass doors into the dining area — perfect for pre-dinner socialising.

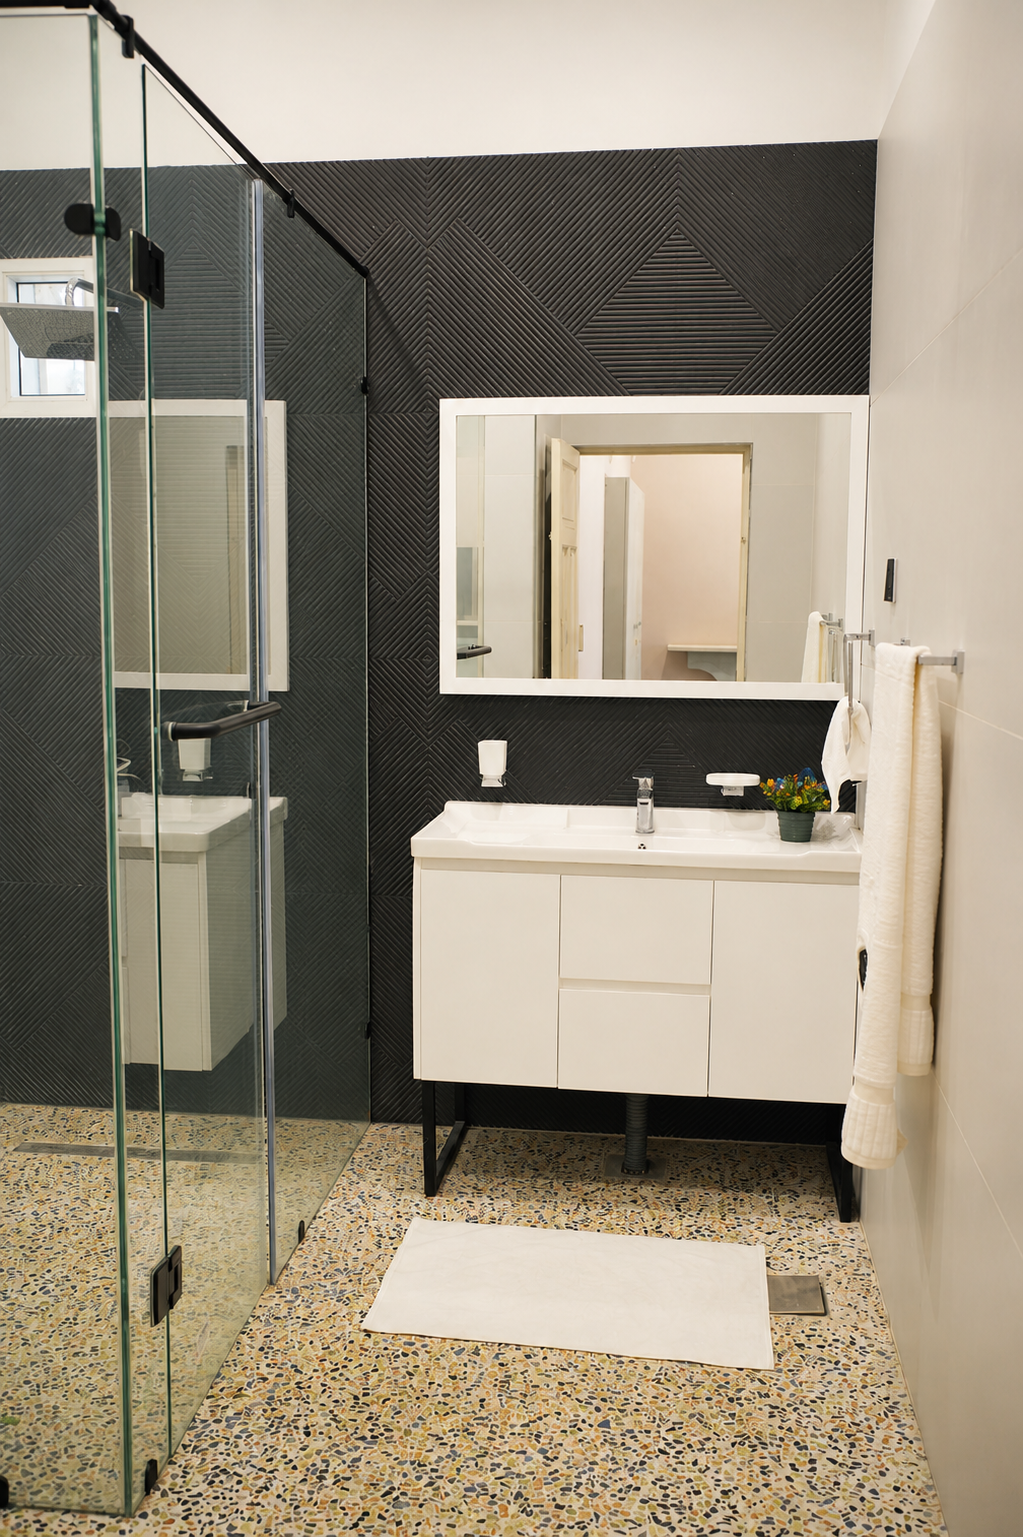
Modern en-suite bathroom with glass shower

En-suite Bathrooms

Contemporary bathrooms featuring large-format glass showers, black textured tile walls, terrazzo flooring, and premium fixtures throughout.

Outdoor Facilities

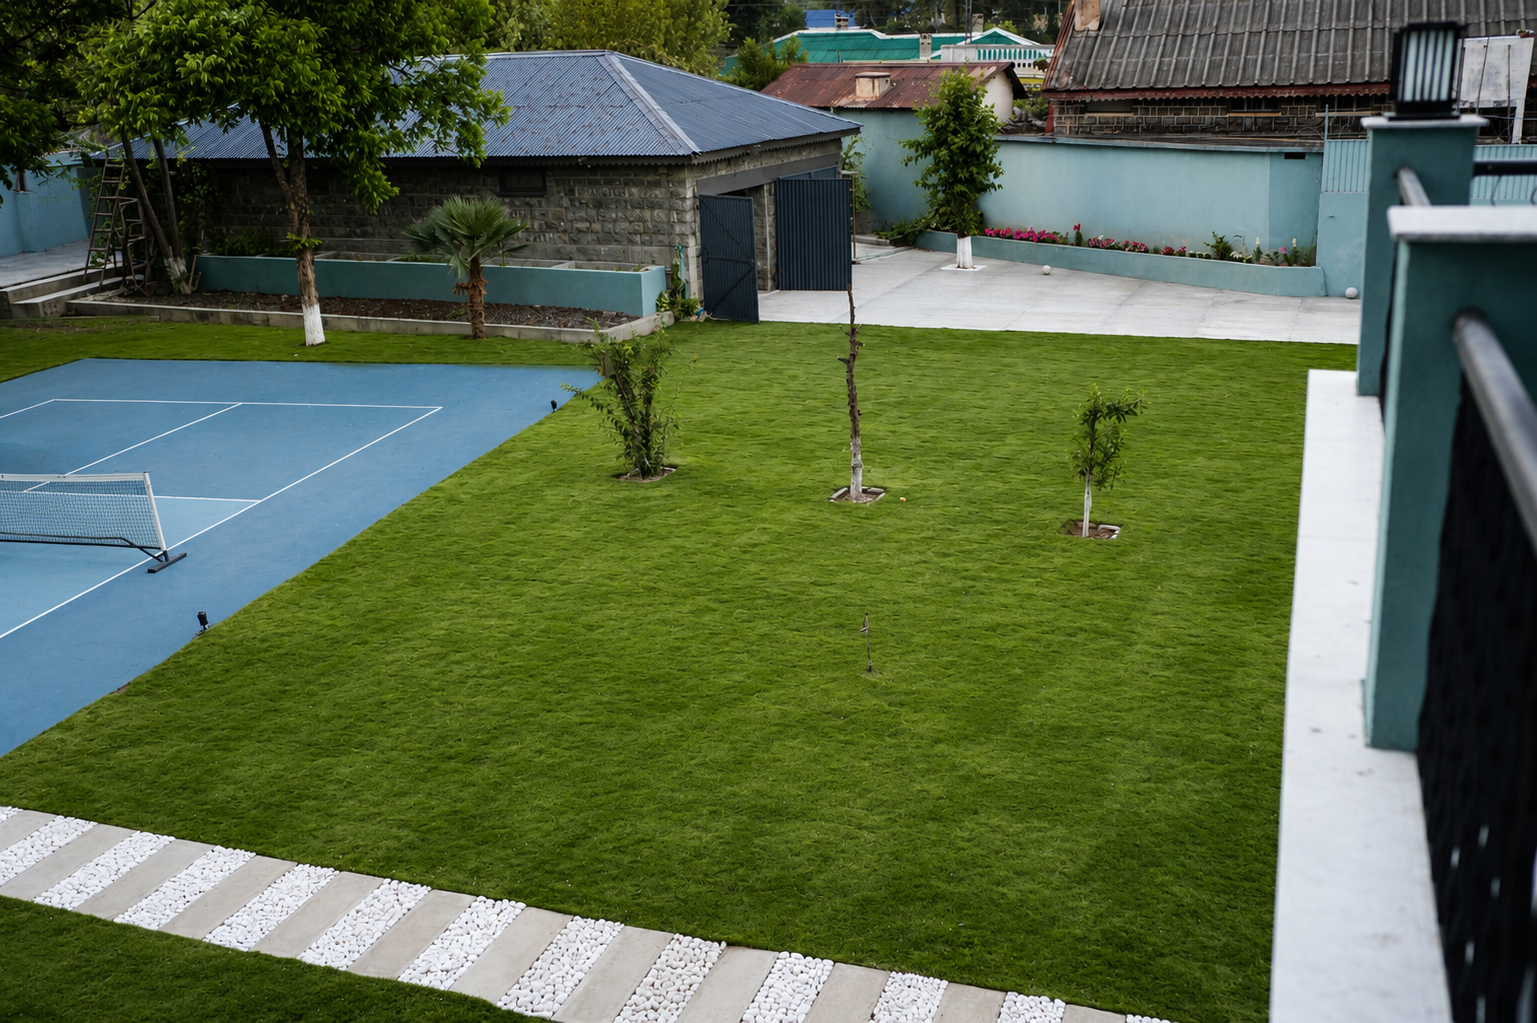
Aerial view of Jhangi House grounds — pickleball court, lawn, pebble paths, and pavilion
🎾

Floodlit Pickleball Court

Full-size blue hard court with professional floodlights for day and night play.

🌅

Rooftop Terrace

Elevated rattan lounge area with sweeping views across Abbottabad's hills at sunrise and dusk.

📺

Outdoor Pavilion

Covered garden seating area with mounted smart TV and comfortable rattan furniture.

🌱

Manicured Garden Grounds

Expansive landscaped lawns surrounding the mansion, ideal for events and outdoor dining.

White Pebble Pathways

Elegant white pebble-lined garden paths connecting the main lawn, pavilion, and pickleball court.

🏊

Inflatable Pool

Large inflatable swimming pool set up on request on the rear grounds for summer stays.

Property Details

Capacity & Space

  • 6 en-suite bedrooms
  • Up to 12 guests
  • 3 floors of living space
  • Multiple indoor living & dining rooms
  • Grand foyer with curved staircase
  • Upper landing with 12-window gallery
  • Landscaped grounds with manicured lawns
  • Dedicated parking for multiple vehicles

Utilities & Comfort

  • 24/7 electricity (backup generator)
  • Central heating throughout
  • High-speed internet / Wi-Fi
  • Filtered water throughout the estate
  • Fully equipped modern kitchen
  • Smart TVs in living rooms
  • Floodlit pickleball court lighting
  • Outdoor pavilion power & lighting
  • Catering arrangements on request

Ready to Experience Jhangi House?

Message us on WhatsApp to check availability, ask about the estate, and confirm your booking.

واٹس ایپ (اردو) WhatsApp (English)